


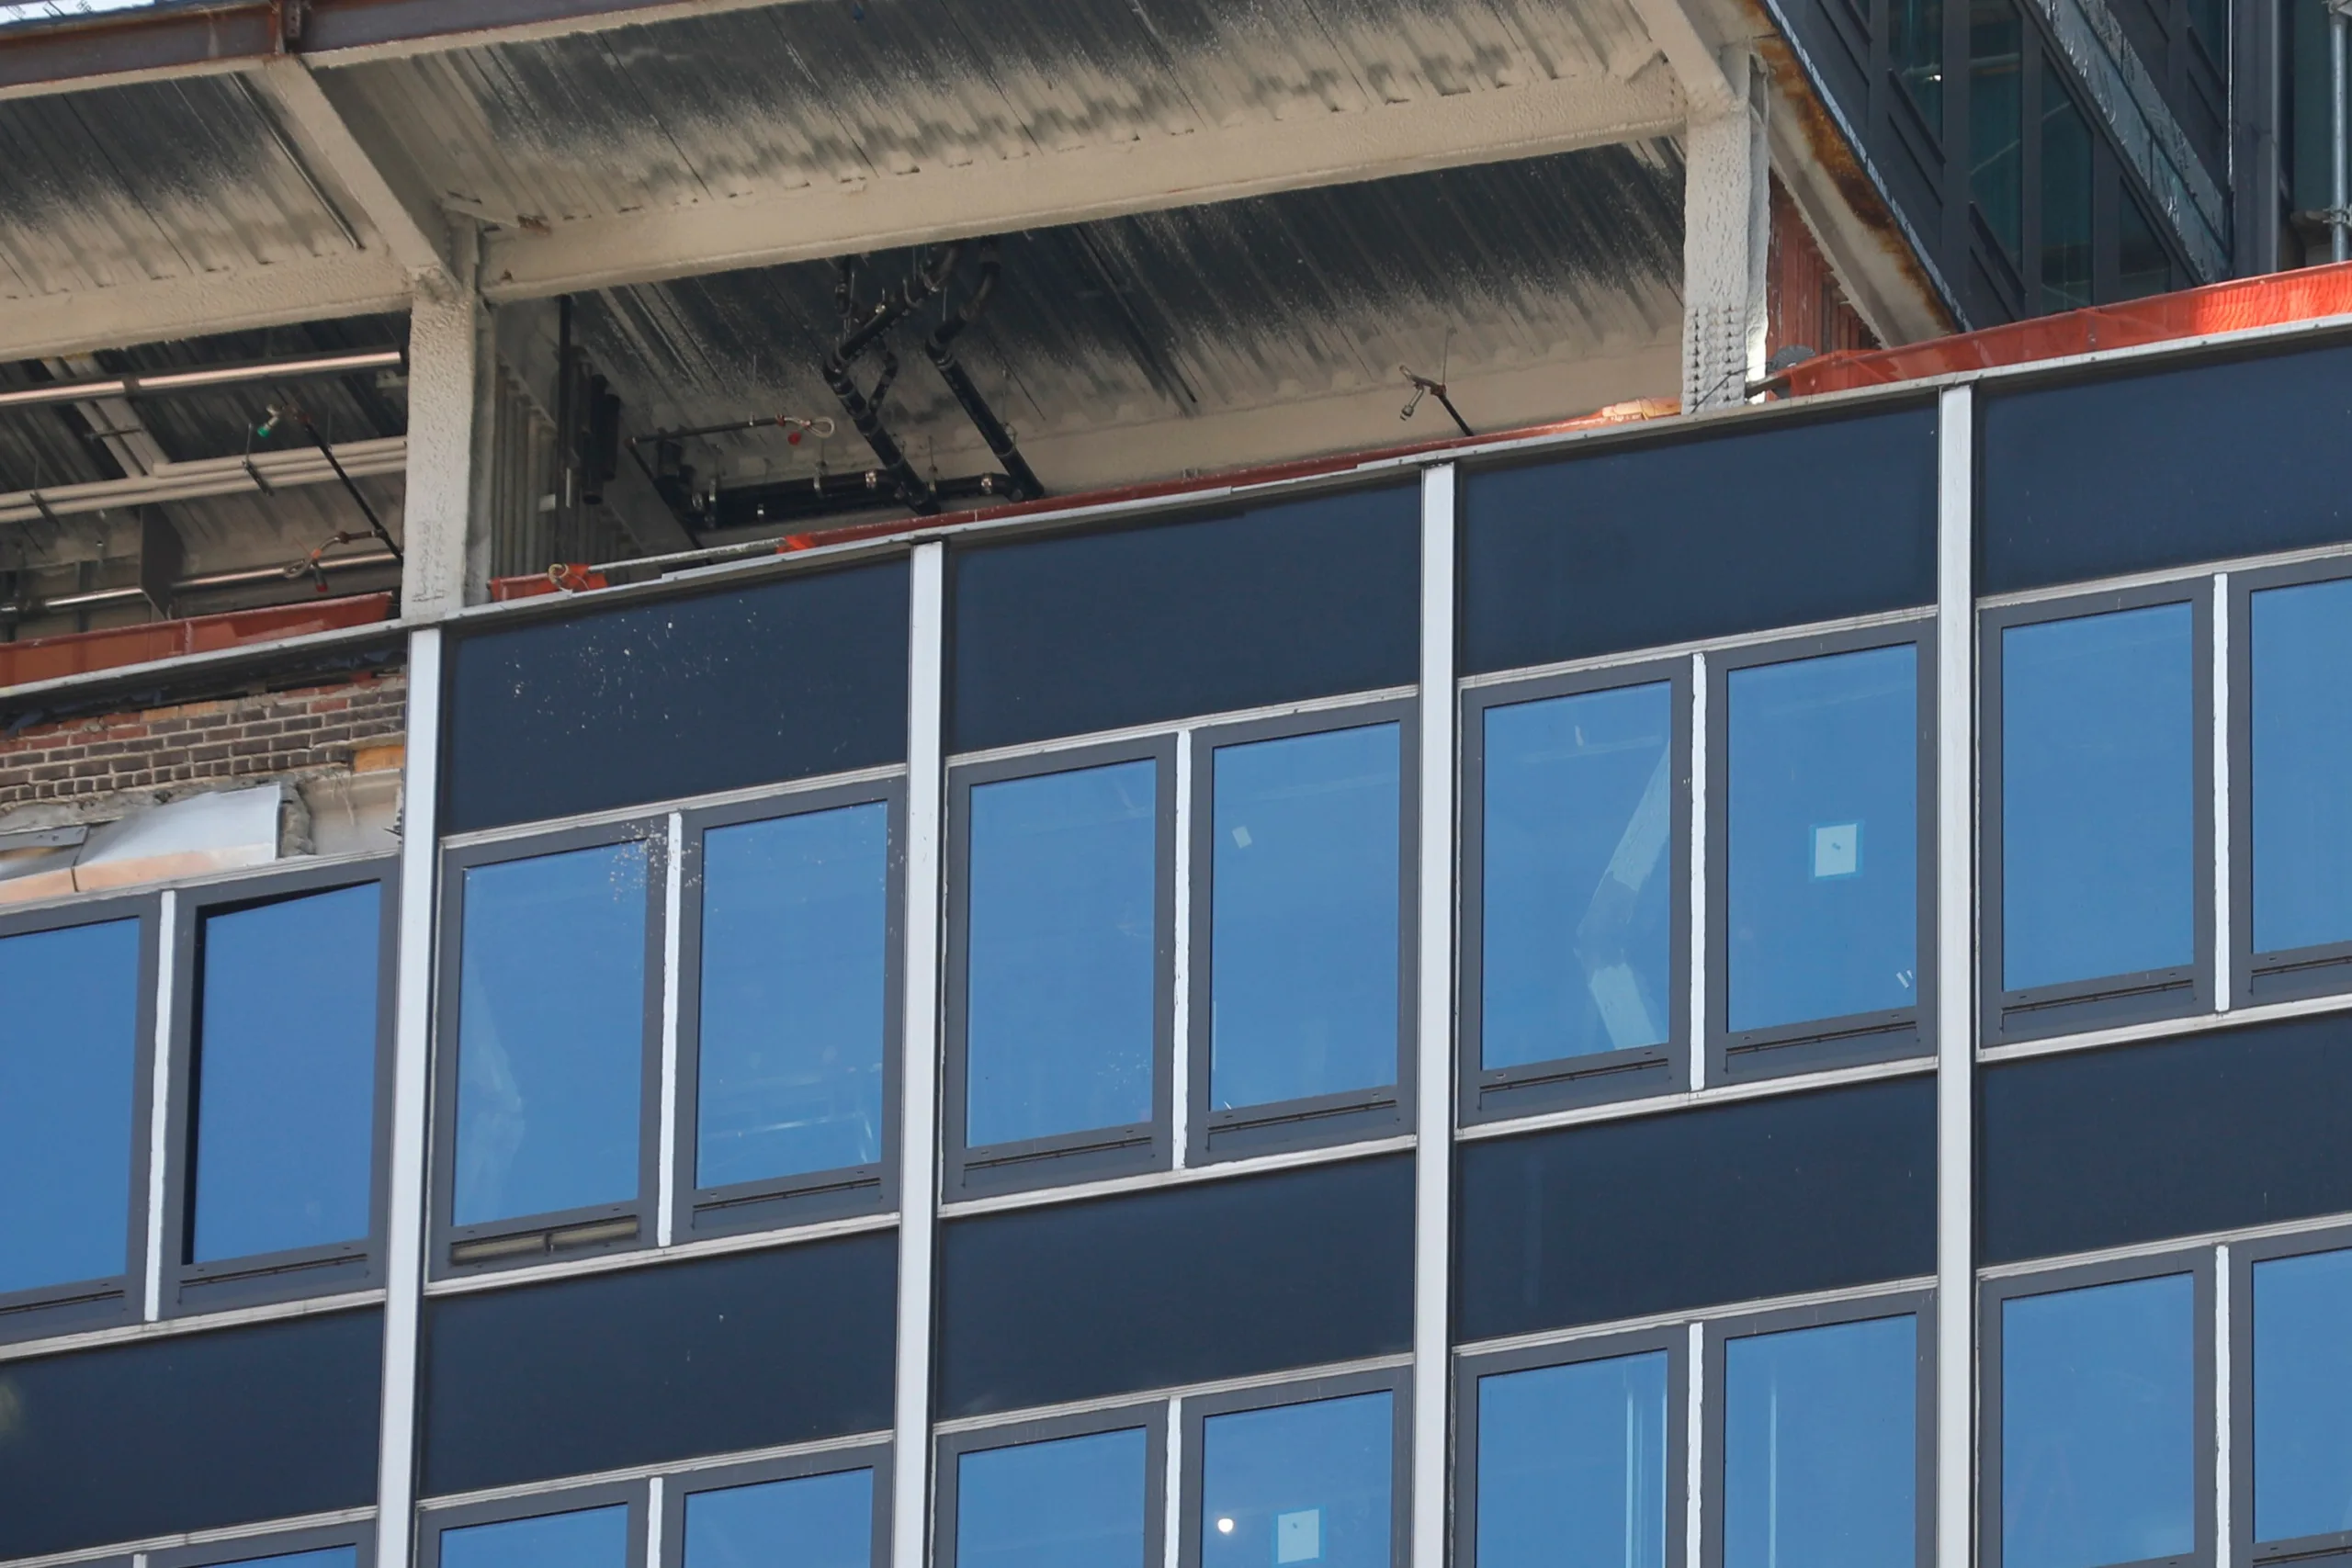
Last week’s structural failure at the former Pfizer headquarters building in Midtown Manhattan was a jarring sight. When a load‑bearing support beam undergoes a partial collapse in a high‑profile, multi‑million‑dollar project, it understandably sends shockwaves through the city. Almost immediately, a familiar chorus of skepticism emerged. Some critics have already begun weaving a narrative that converting massive, mid‑century office towers into residential apartments is fundamentally unsafe or structurally reckless.
Let’s be absolutely clear: that narrative is flatly wrong.
As someone who ran the New York City Department of Buildings, I’ve investigated my share of structural catastrophes. The collapse at the 235 E. 42nd Street is a serious, high‑stakes incident. We cannot accept the dismissive rhetoric from contractors or stakeholders claiming the public is “overreacting.” When dealing with buildings of this scale, you don’t need a total structural pancake to cause a tragedy — a separating façade or a single compromised floor plate can kill people. This is a big deal, and it demands a relentless forensic investigation.
But engineering is engineering. We routinely build physics‑defying skyscrapers over active rail yards and tunnel beneath rivers. Converting an office building to residential use is unquestionably complex, but it is entirely within the capabilities of modern structural engineering. We must determine exactly what went wrong without allowing an isolated failure to undermine one of New York’s most important tools for addressing its housing shortage.
To understand what investigators must examine, one must first understand why office‑to‑residential conversions are such intensive structural undertakings. Unlike a traditional apartment building, a typical mid‑century office tower features massive, deep floor plates. If you stand at the window line of an empty office floor and look toward the structural core, it is a vast, cavernous distance. New York City’s current building code approves residential spaces to have access to natural light extending up to 30 feet from the window line. Meeting that requirement in older office buildings often demands significant design changes and structural modifications. Those interventions are common in successful conversions, but they also require meticulous engineering because any alteration to an existing structural system must be carefully analyzed and executed.
When a failure occurs during this delicate process, investigators from the city and independent forensic engineers must sort the evidence into three distinct analytical buckets.
- Design Assumptions and Computer Modeling
Modern structural engineering relies heavily on sophisticated software to simulate load distribution. Those programs, however, are only as reliable as the assumptions built into them. Investigators must closely examine the original engineering analysis. Did the design team properly account for the localized complexities of a 1960s‑era steel frame? Was the appropriate factor of safety maintained throughout the calculations?
- Means and Methods, Construction Sequencing, and Building to Plan
Even a flawless design can fail if the execution is flawed. In construction, means and methods dictate the precise choreography of the work. If existing columns are being replaced with a transfer beam, there is a mandatory sequence that crews must follow. Temporary shoring must be fully installed before existing structural members are removed.
But sequencing is only part of the equation. Investigators must also determine whether the building was actually constructed as designed. A sound engineering plan provides little protection if field conditions, unauthorized changes, or construction errors result in work that differs from the approved drawings. Site records, inspection reports, and daily logs should all be scrutinized for deviations from the design.
- Latent Defects and Environmental Factors
This building has stood for more than six decades. Critical structural components may be concealed behind fireproofing or other finishes. Long‑undetected corrosion, deterioration, or other hidden conditions could have weakened structural connections before construction even began. Investigators must also consider whether weather conditions or partially completed structural configurations temporarily exposed the building to loads it was not yet prepared to resist.
In my experience, structural failures are rarely caused by a single mistake. More often they result from a cascade of contributing factors — a design assumption, an execution error, or an unforeseen existing condition combining in precisely the wrong way. If negligence occurred, those responsible must be held fully accountable.
New York is particularly well equipped to oversee projects of this complexity. The city has one of the nation’s most demanding building codes, supported by rigorous inspection and enforcement. That public oversight is reinforced by architects, engineers, special inspectors, independent consultants, and the insurers representing project lenders, all of whom have strong incentives to ensure that work complies with approved plans and code requirements. While no regulatory system can eliminate every risk, New York’s layered review process remains among the strongest safeguards against construction failure.
While the city waits for the official forensic analysis, we cannot allow this incident to trigger regulatory paralysis. New York faces two simultaneous challenges: a severe oversupply of obsolete office space and a historic shortage of housing. Leaving these towers vacant is not a viable option. Many commercial buildings have lost their highest and best use as office space. Converting them into housing represents one of the city’s best opportunities to revitalize Midtown while adding desperately needed apartments. Projects on the scale of the Pfizer retrofit are precisely the kind capable of making a meaningful impact.
What is equally important now is that the public and private sectors work together to resolve this incident efficiently and responsibly. New York cannot afford another project that spends years trapped in litigation while an unfinished structure sits idle. The cautionary example is 161 Maiden Lane, the Fortis Group development constructed by Pizzarotti and widely known as Manhattan’s “Leaning Tower.” Years of structural problems and legal disputes have left that building vacant and unfinished — a costly reminder of what prolonged uncertainty can produce.
Conversion contractor MetroLoft understandably wants construction to resume as quickly as it safely can. That should happen only after investigators determine exactly what failed and why. But once those questions are answered, neither endless litigation nor unnecessary regulatory delay should prevent the project from moving forward.
This structural failure is a sobering reminder that construction is inherently dangerous and demands uncompromising engineering, rigorous oversight, and strict adherence to approved plans. It is a cautionary tale about execution — not a referendum on the wisdom of office‑to‑residential conversions. New York must investigate thoroughly, apply the lessons learned, and continue converting these buildings. The city’s future depends on it.